Skip to content
Morrell Group

The gallery

Every room, every view

Twenty-five photos of 24 Woodbridge Dr, Colorado Springs, CO 80906, from the vaulted living room to the deck overlooking the Country Club of Colorado fairway and the Cheyenne Mountains beyond.

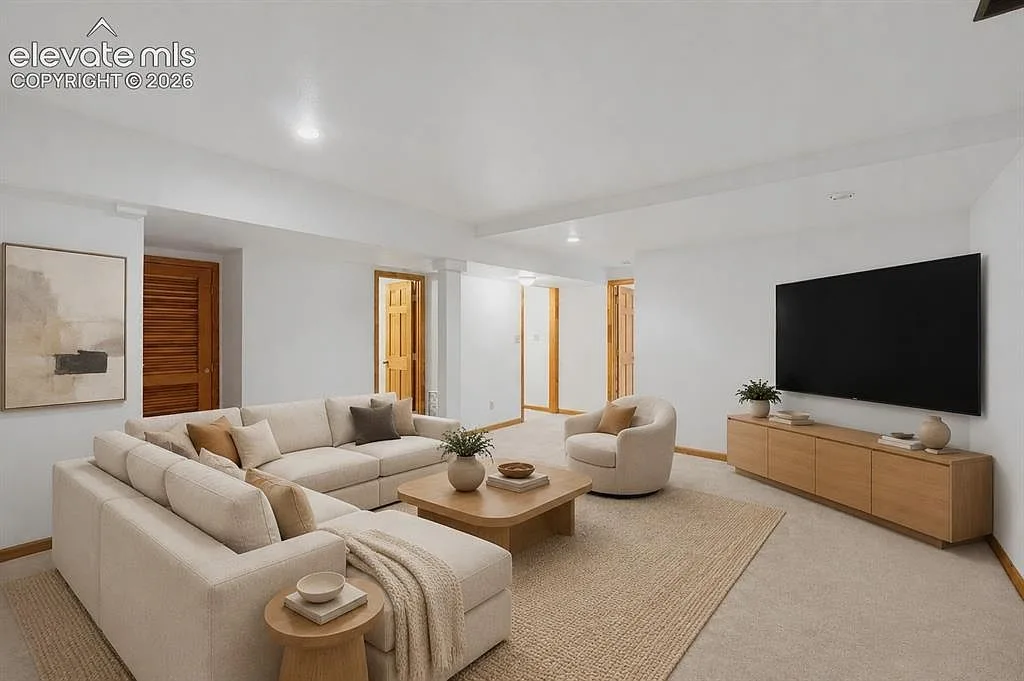
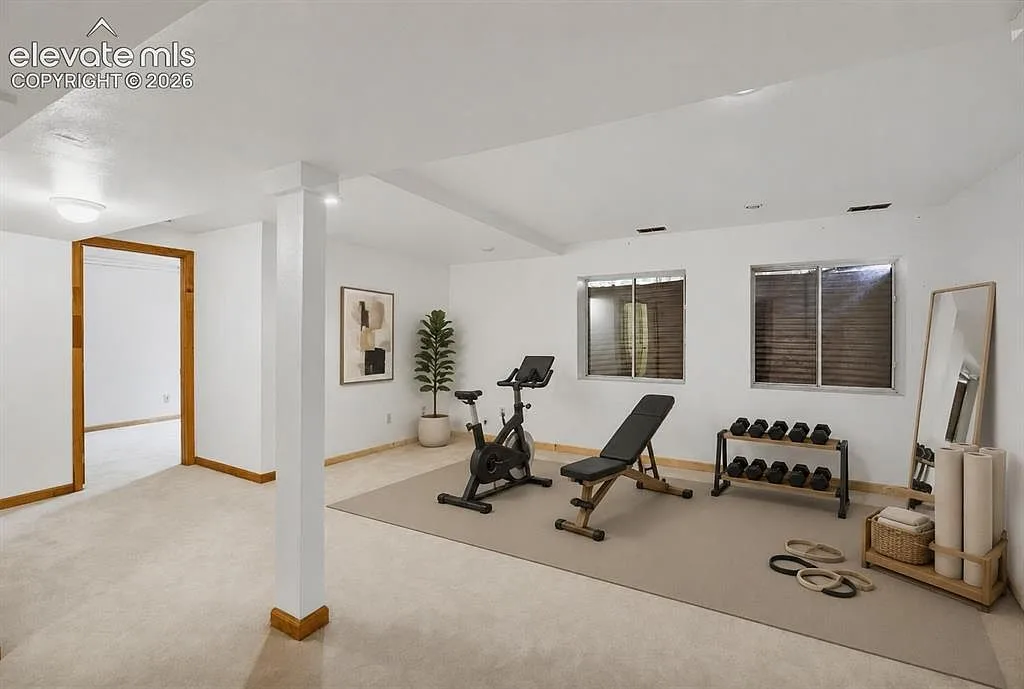
Some photos are virtually staged. Images that show furniture and decor have been digitally staged to illustrate how the space could be furnished; the unfurnished photos show the actual home as it is.
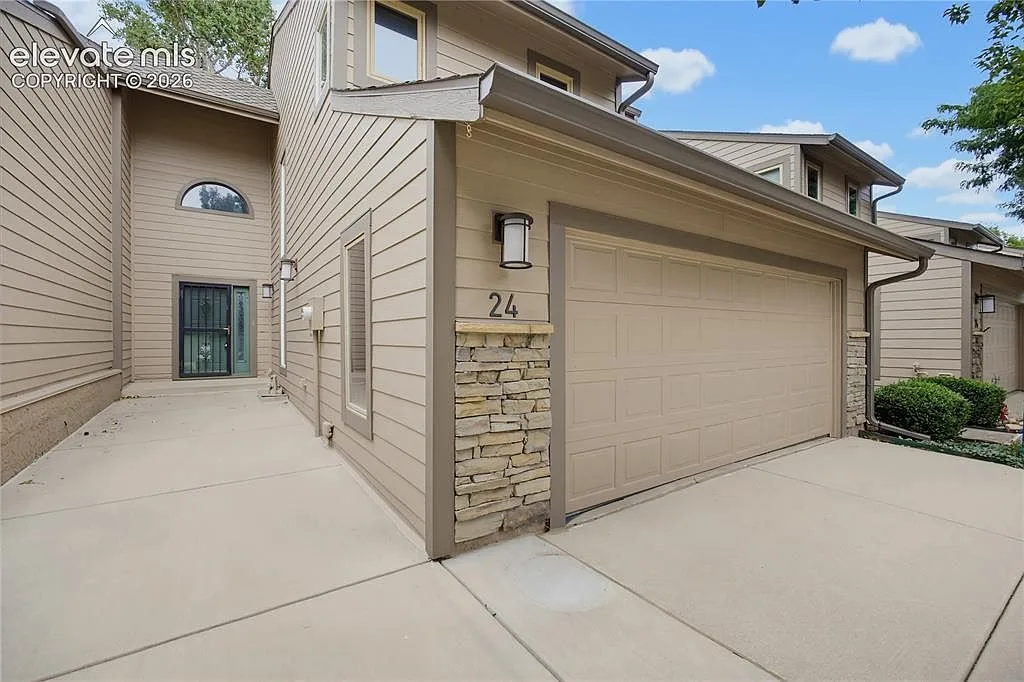
Front exterior of the townhome with stone accents and an attached two-car garage
Exterior 01 / 25
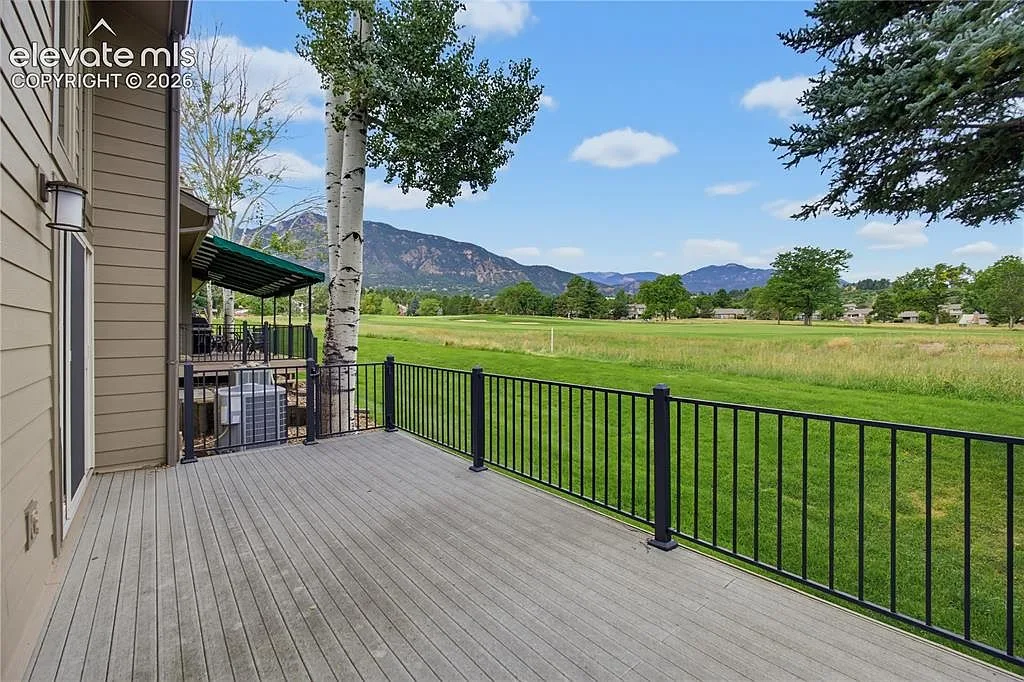
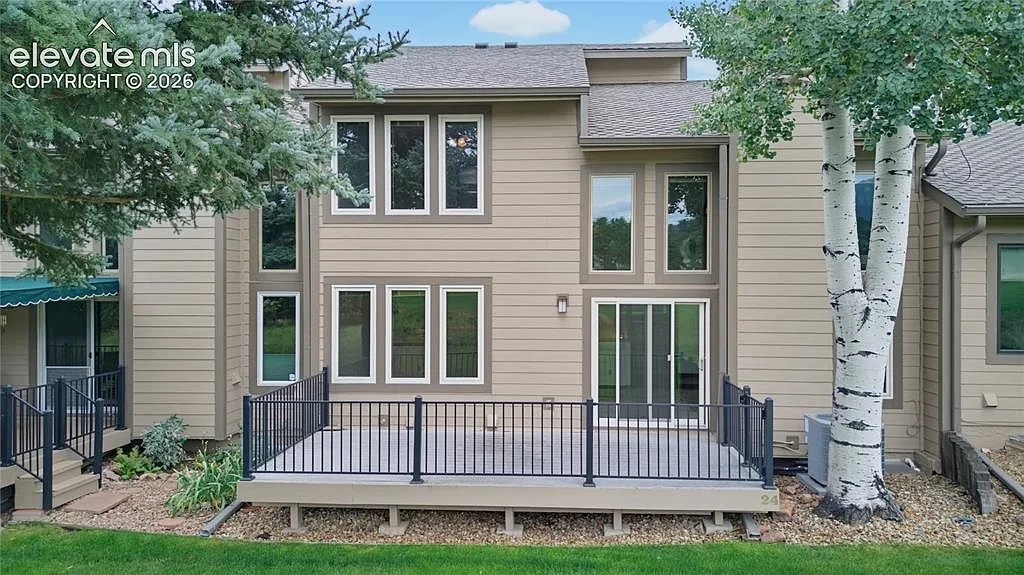
Composite deck at the rear of the home with mature trees
Exterior 02 / 25
View from the deck across the golf course fairway
Exterior 03 / 25
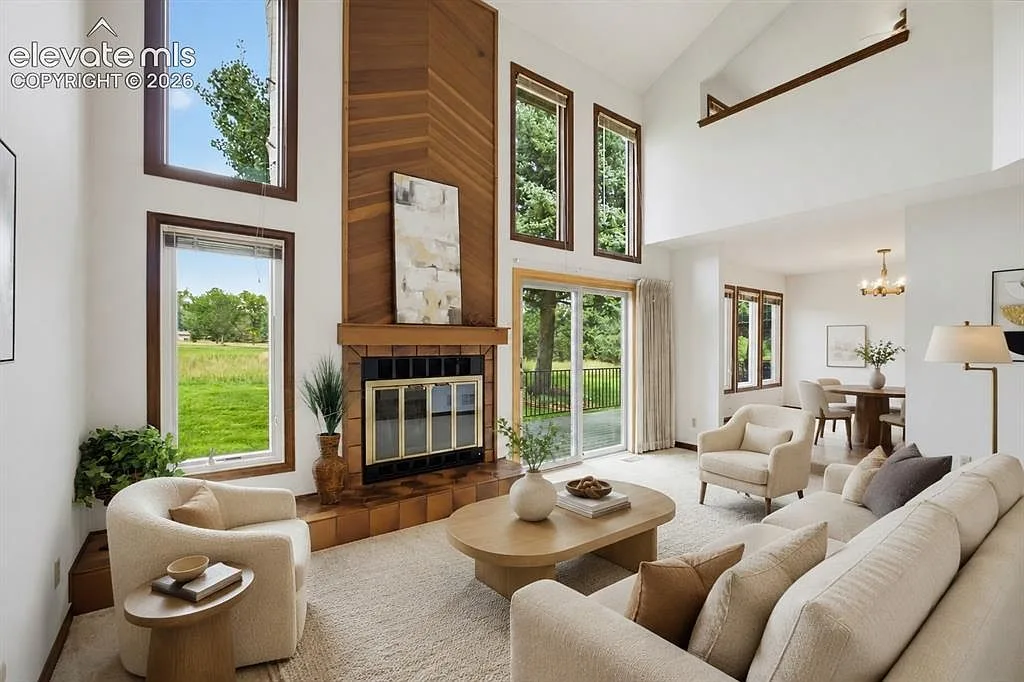
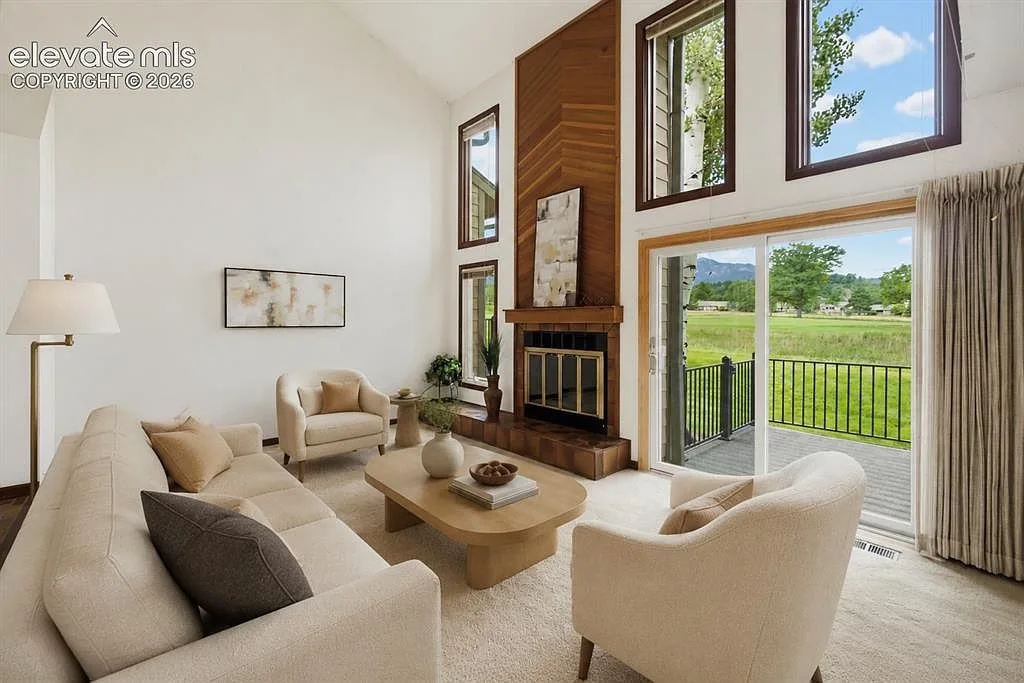
Vaulted living room with floor-to-ceiling windows and gas fireplace
Living 04 / 25
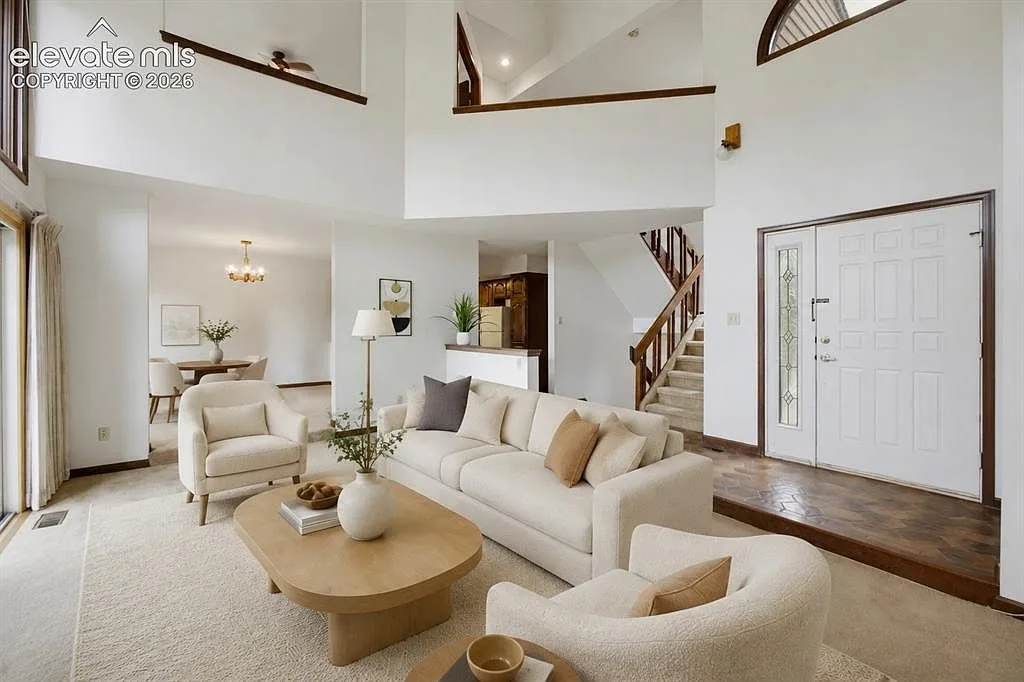
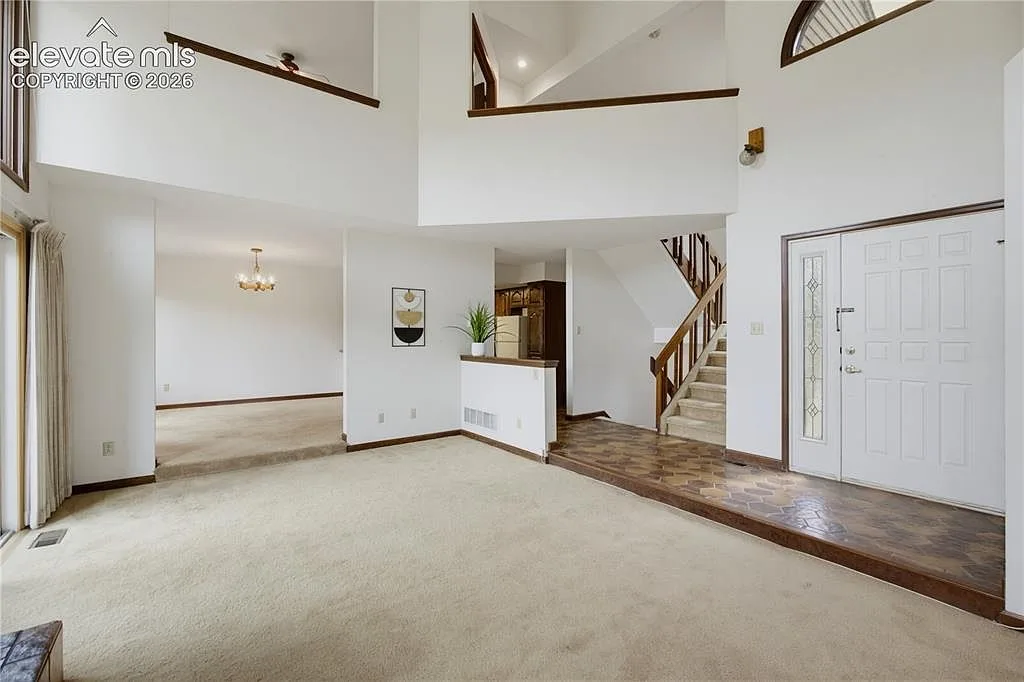
Vaulted living room and entryway with wood staircase
Living 05 / 25
Two-story vaulted ceiling with a loft overlook
Living 06 / 25
Wood-paneled floor-to-ceiling fireplace in the living room
Living 07 / 25
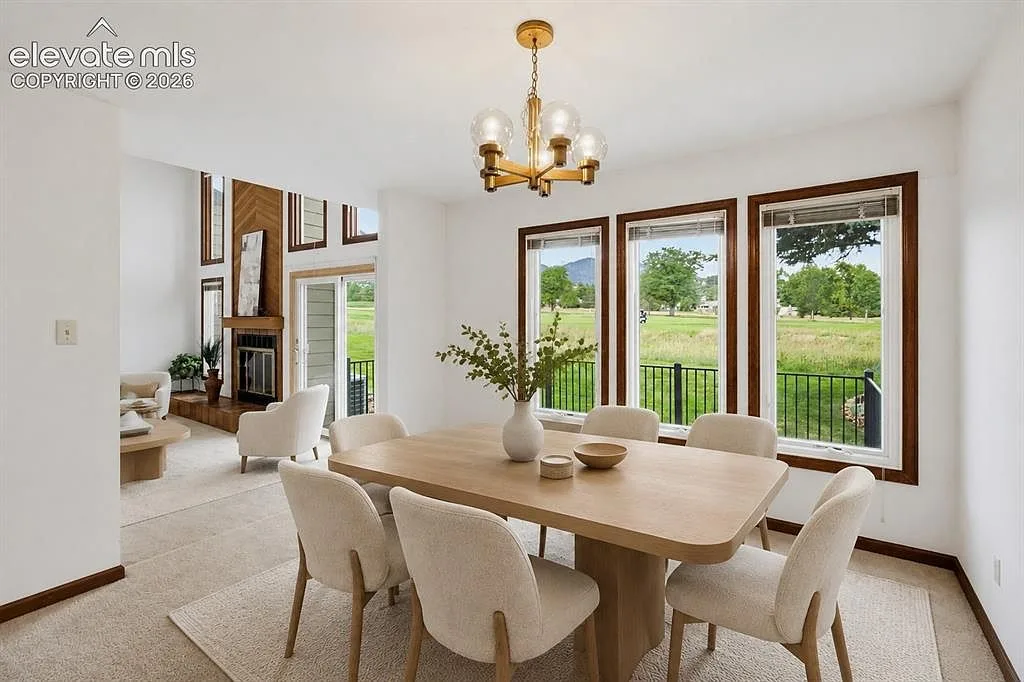
Dining area open to the living room
Dining 08 / 25
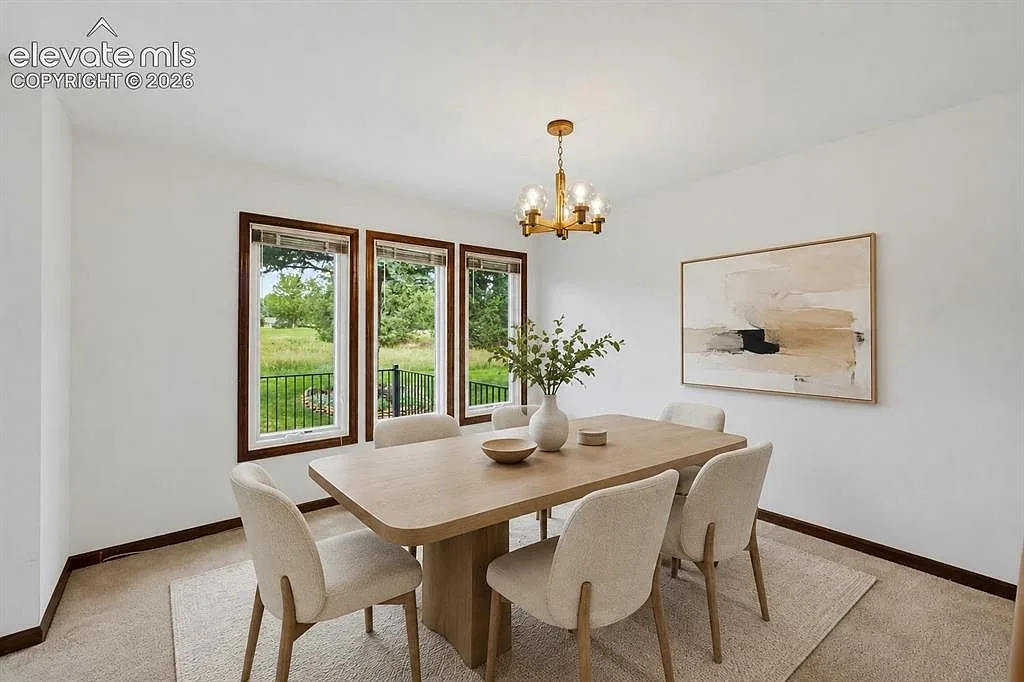
Dining room with a view of the golf course
Dining 09 / 25
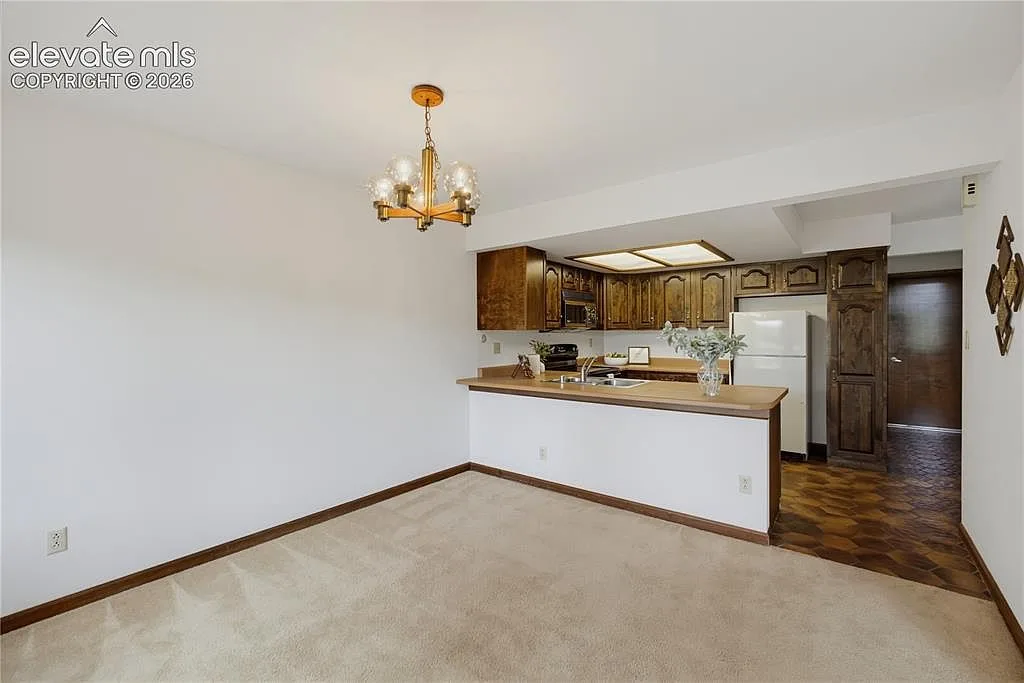
Dining area adjacent to the kitchen
Dining 10 / 25
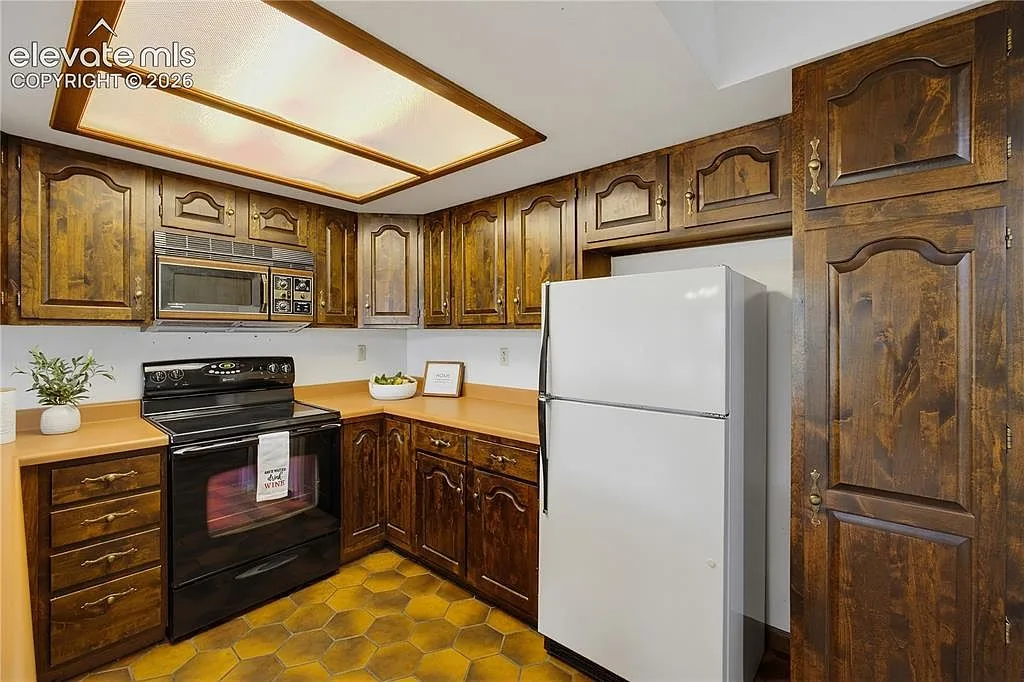
Kitchen with stained wood cabinetry and tiled floors
Kitchen 11 / 25
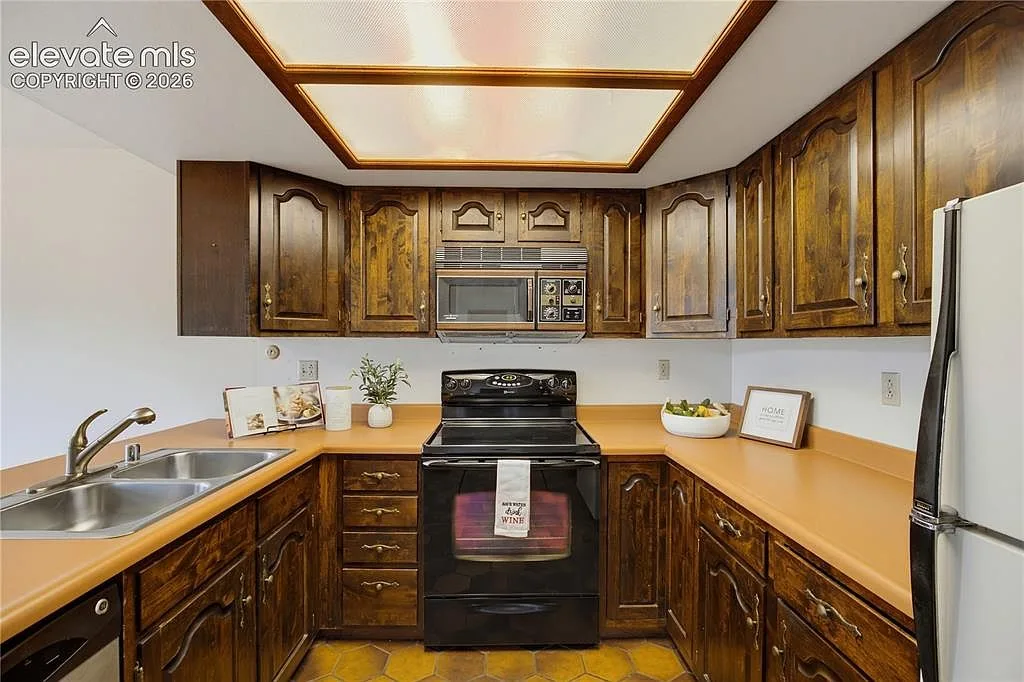
Kitchen with solid-surface countertops and breakfast bar
Kitchen 12 / 25
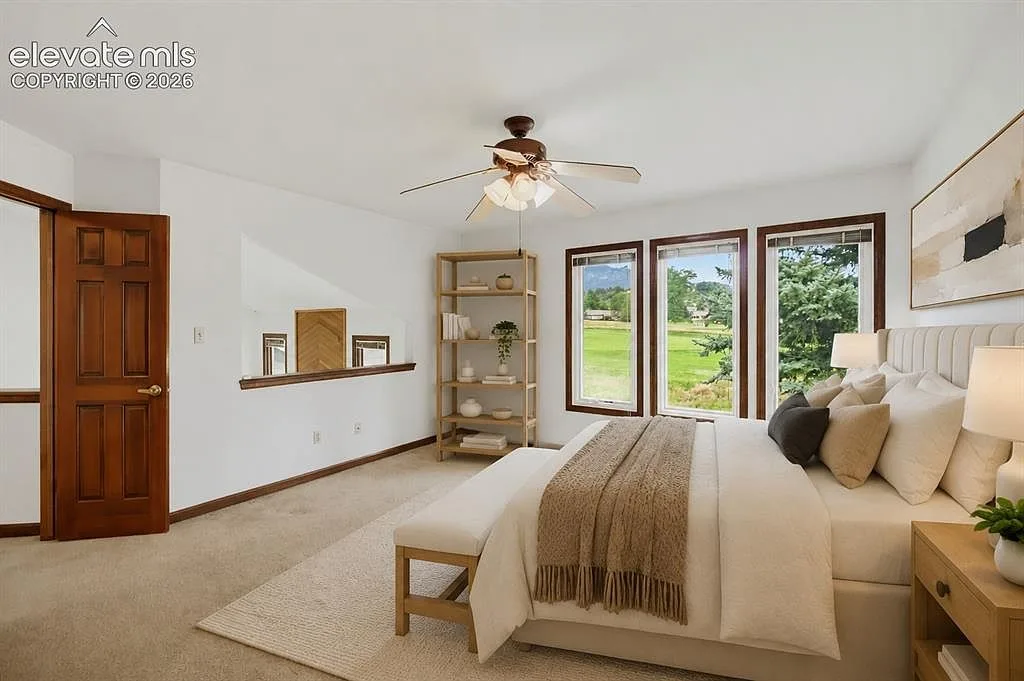
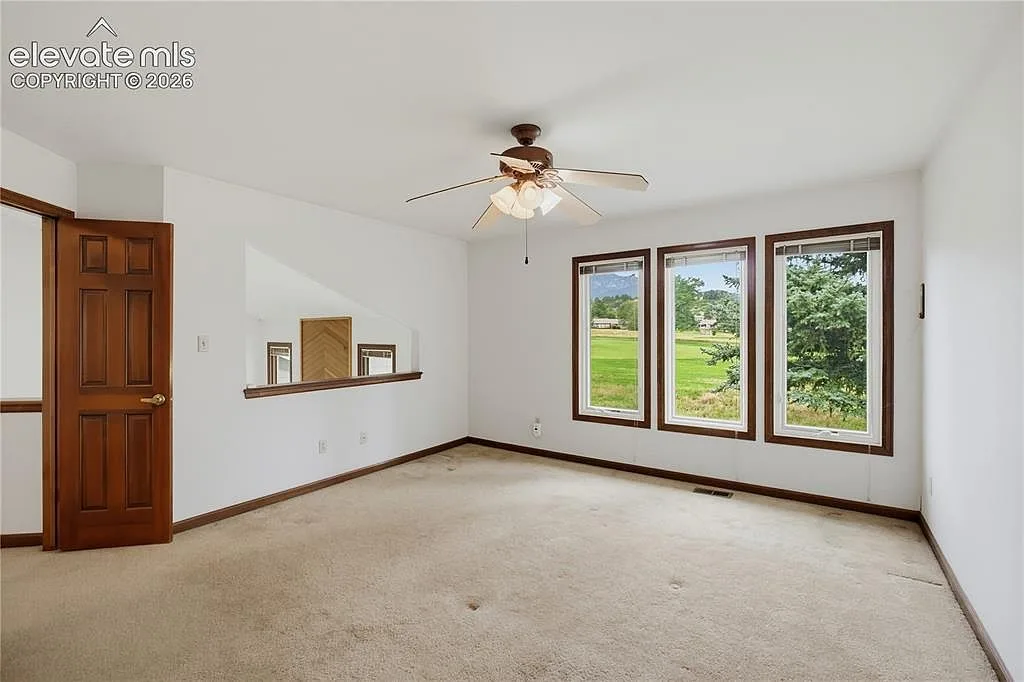
Primary bedroom with a golf course view
Bedroom 13 / 25
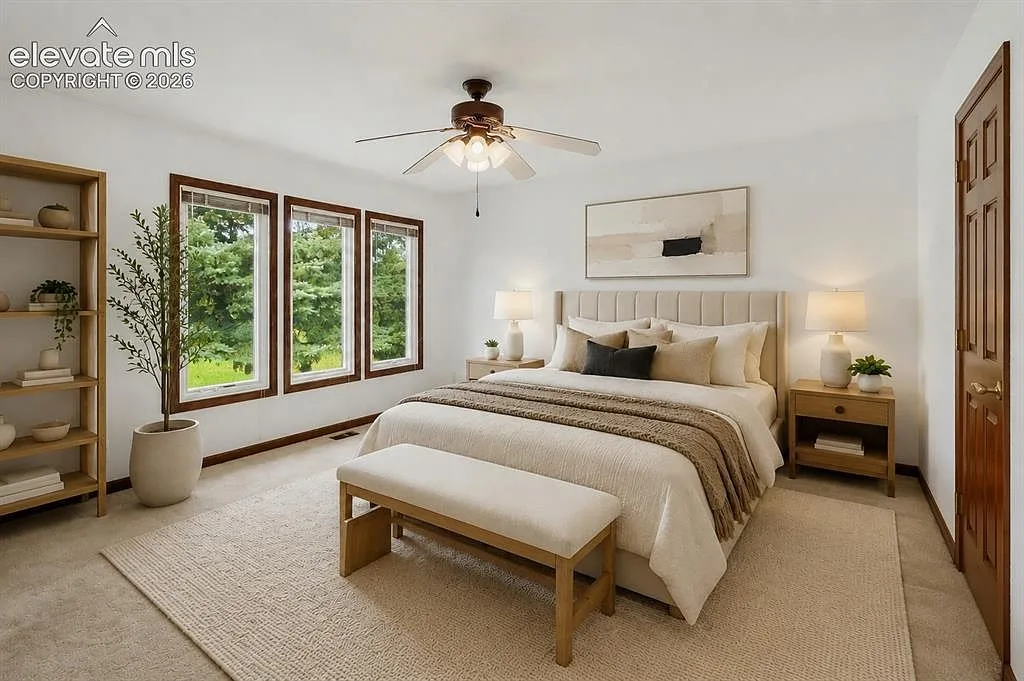
Primary bedroom in a neutral palette
Bedroom 14 / 25
Guest bedroom with wood-trimmed windows
Bedroom 15 / 25
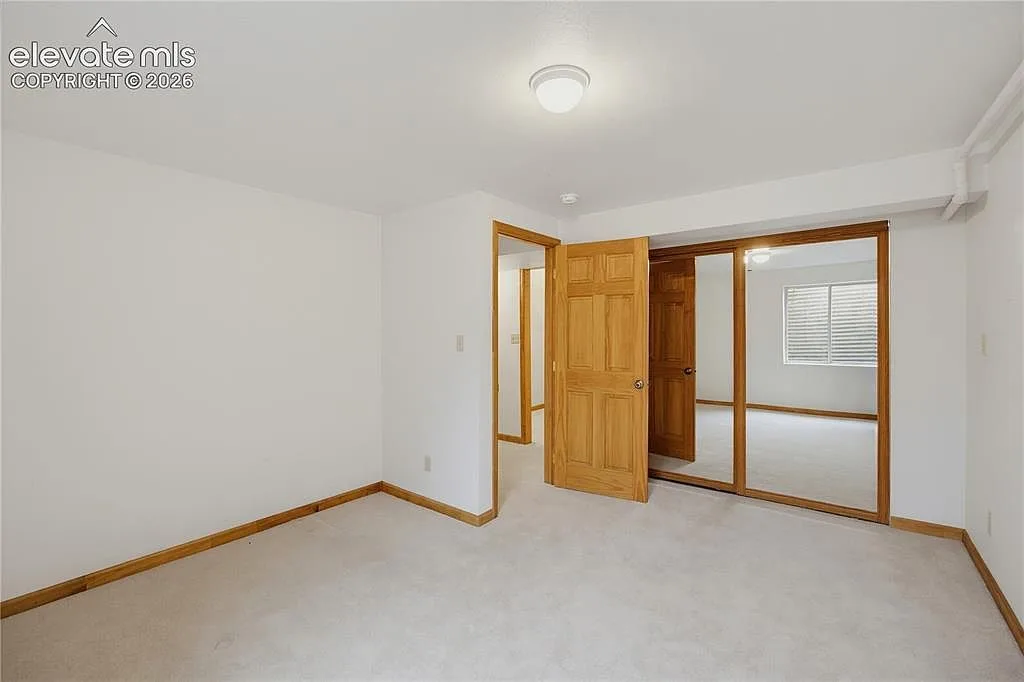
Secondary bedroom with mirrored closet doors
Bedroom 16 / 25
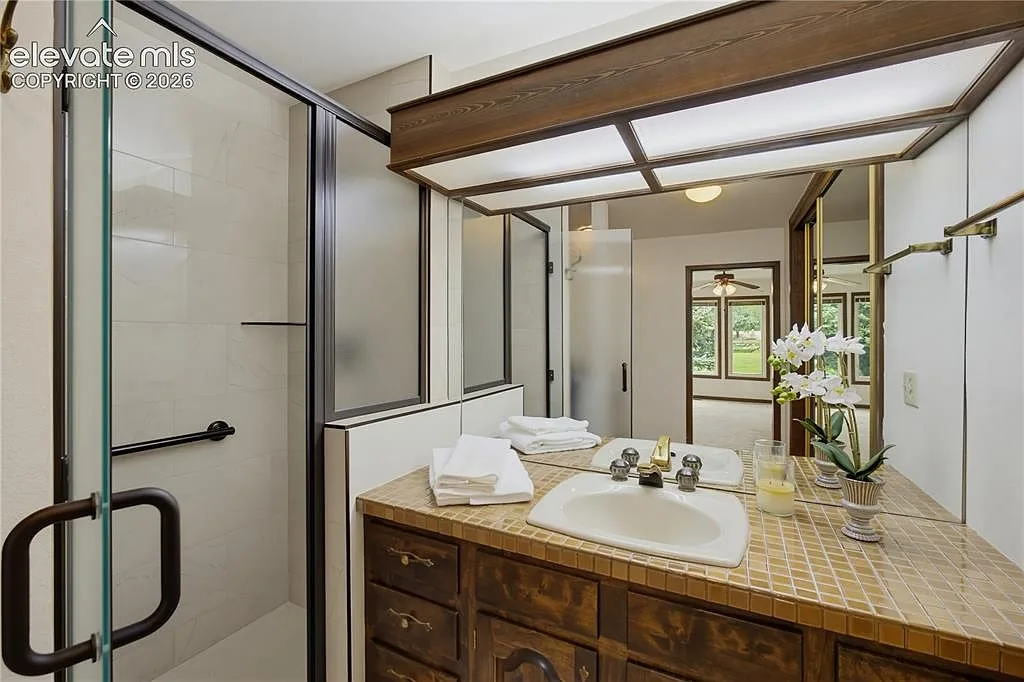
Bathroom vanity with a tiled countertop
Bath 17 / 25
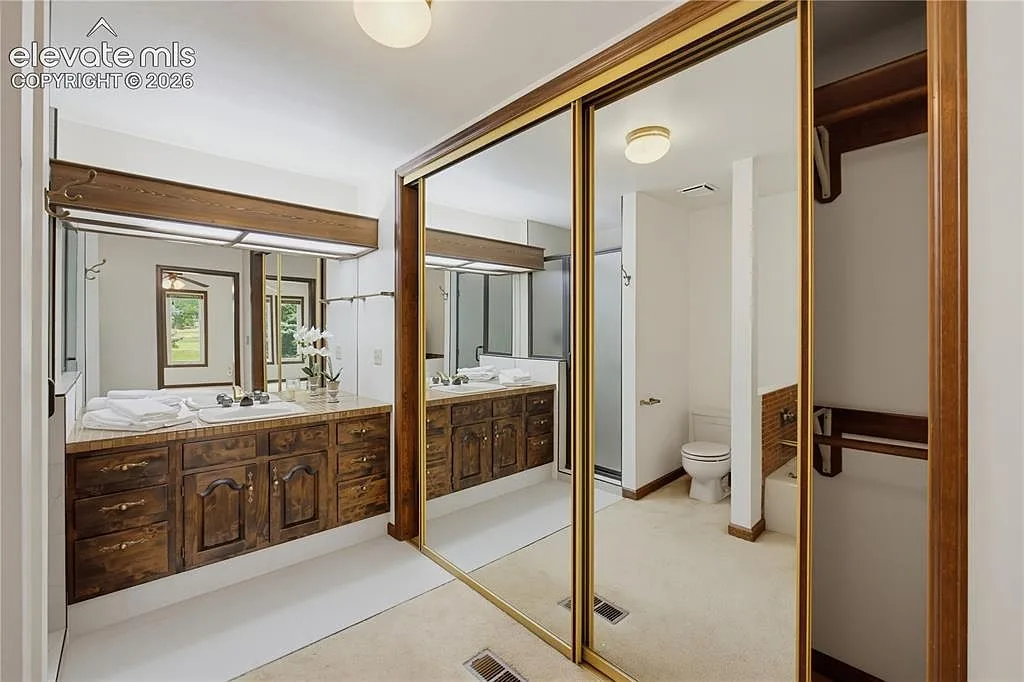
Primary bathroom with double vanity
Bath 18 / 25
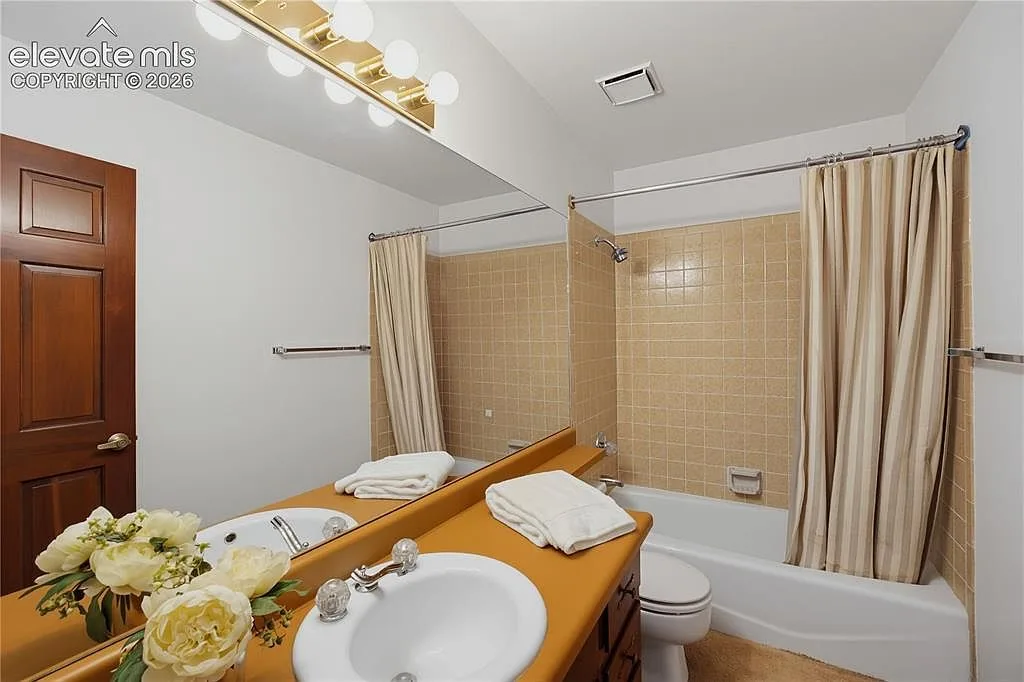
Bathroom with tub and vanity
Bath 19 / 25
Finished basement family room
Basement 20 / 25
Basement room set up as a home gym
Basement 21 / 25
Aerial of the community and golf course with the Cheyenne Mountains behind
Aerial 22 / 25
Golf course fairways against the Cheyenne Mountains
Aerial 23 / 25
Aerial view of the recreation lake, fairways, tennis courts, and club
Aerial 24 / 25
Townhome rooftops beside the golf course and Cheyenne Mountain
Aerial 25 / 25

Layout

Floor plans

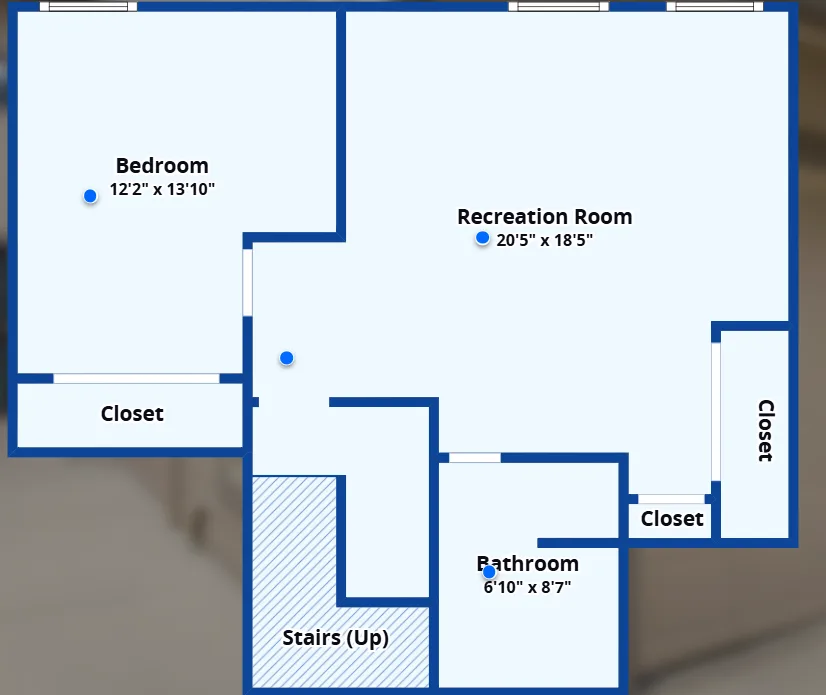
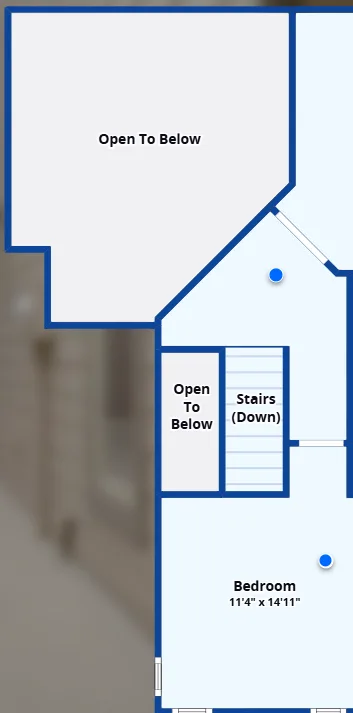
Three levels of flexible living space across 2,340 square feet: a vaulted main level, a second floor with the primary suite, and a finished walk-out basement with a third bedroom.
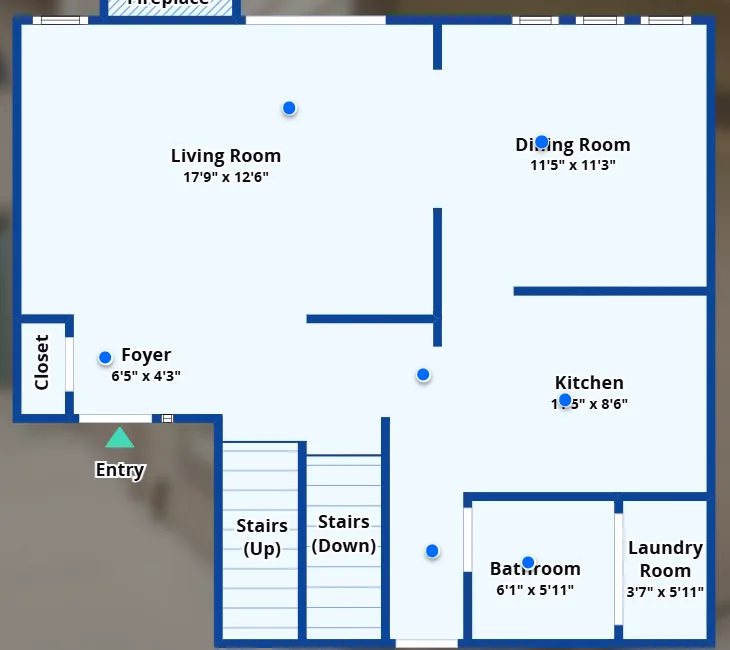
Main Level Floor Plan
Upper Level Floor Plan
Basement Floor Plan
Basement Floor Plan